Interior design
Concepts, material boards and photoreal 3D views for every room, resolved down to the socket and the seam before anything is ordered.
- Space planning
- 3D visualisation
- Lighting
- Custom joinery
Design · Architecture · Renovation · Construction
Casa Lab designs, renovates and builds apartments, villas, restaurants and commercial interiors in Baku. One studio, from the first sketch to the final key.
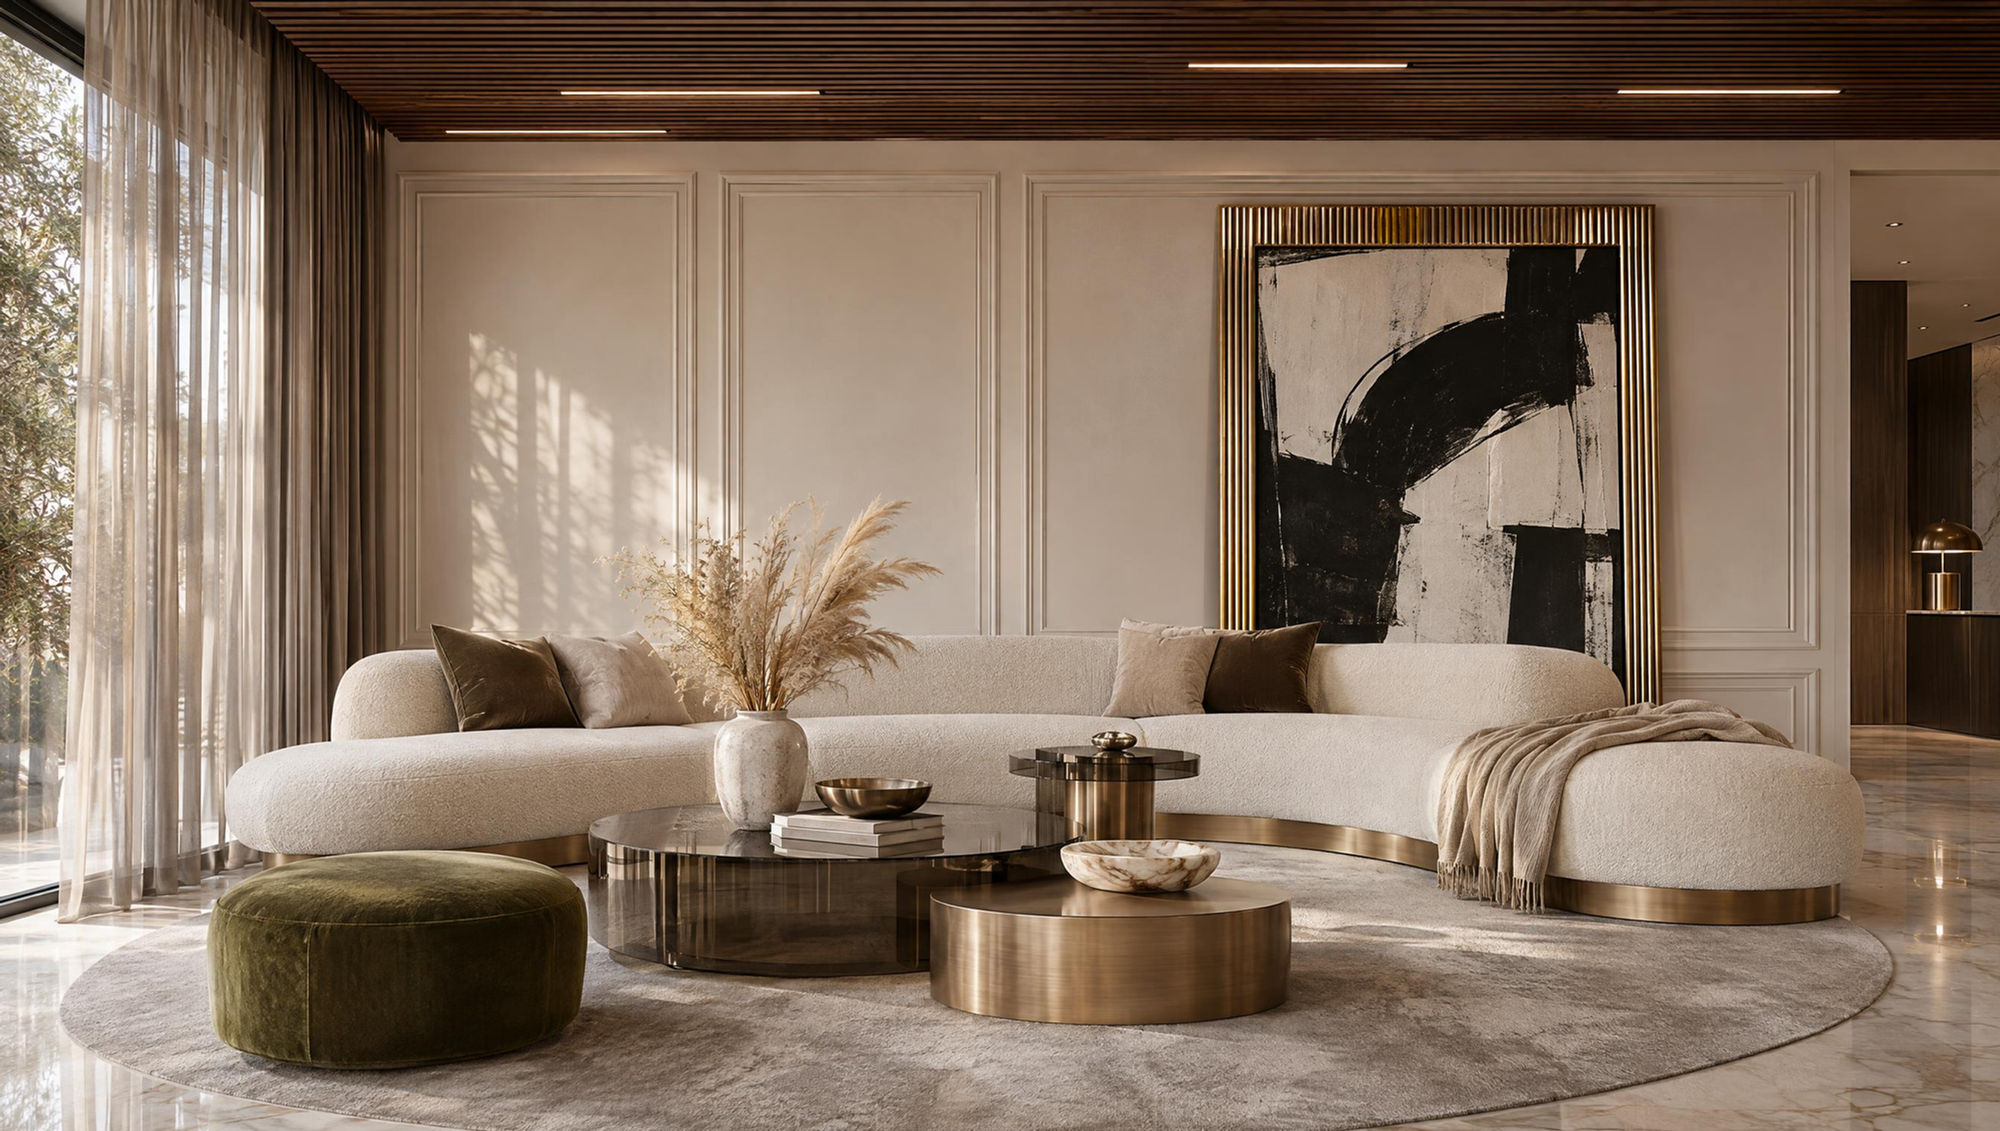
01 / 04Ivory Salon · Living room
The studio
We design renovate
and build
the places people live, eat, work and shop in. One team carries a project from the first sketch to the final key.
Layouts, light, materials and budgets are drawn, rendered and priced first. What you approve on paper is what you walk into.
What we do
Take one service or the whole chain. Each discipline hands over to the next without a gap, because it is the same people.
Concepts, material boards and photoreal 3D views for every room, resolved down to the socket and the seam before anything is ordered.
One and two storey villas shaped from the plot up, with the façade and the interior designed as a single idea.
Tired or bare interiors taken back to the structure and rebuilt to the drawings, on a clean and organised site.
Turnkey building for villas and commercial units, managed on site by the people who designed them.
Selected concepts
These are concept visualisations.
Built projects, site days and handovers are published on social media, where the studio goes by Casa Concepts.
@casaconcepts.azOur rule
Drawn, priced and tested before a single wall moves.
Spaces we transform
Residential or commercial, the method is the same. Only the questions change.
New-build shells and lived-in flats. We replan the layout around how you actually live, then design and fit out every room.
Façade, plan, interiors and the entrance landscape are treated as one project, so the house reads the same from the gate to the bedroom.
Guest flow, kitchen logic, acoustics and light come first. The room people photograph is the result of getting those right.
Receptions, lobbies, workspaces and shop floors that carry a brand from the door inward and keep working when they are busy.
The method
The same sequence runs on a small apartment and a two storey villa. Each step ends with something you can hold, read or walk through.
We visit the space, measure it and listen to how you live or trade in it.
You receive · Measured survey, written brief
Several plan options are tested against each other for flow, storage and daylight.
You receive · Furnished floor plans
Materials, colour and lighting come together in photoreal views of every key room.
You receive · 3D views, material board
The approved design becomes a working drawing set and an itemised estimate.
You receive · Drawing set, estimate
Our crews and supervised trades carry out the works, with the designers on site.
You receive · Supervised works, progress reports
Snags are closed, the space is cleaned and styled, and you get the keys.
You receive · A finished space